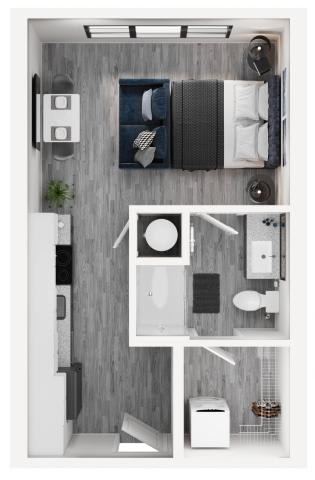
S1
Studio
1 Bathroom
Up to 412 Sq. Ft.
Pet Friendly
Features & Amenities
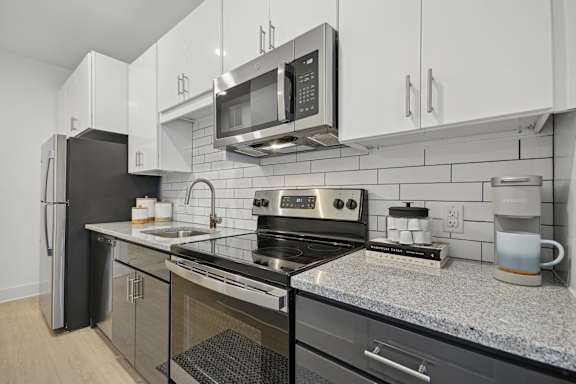
- Subway Tile Backsplash in Kitchen
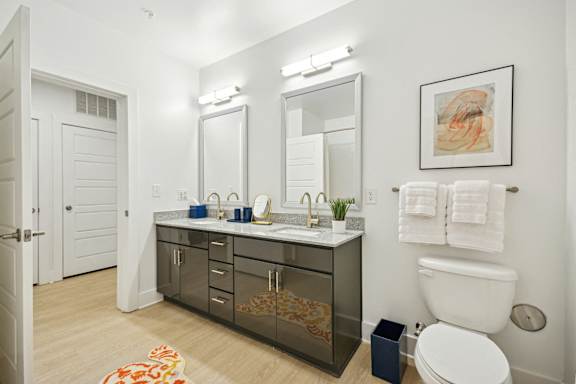
- Granite Counters in Kitchen + Bath
- Stainless Steel ENERGY STAR® Appliances
- Oversized Windows
- Glass Shower*
- Washer/Dryer in Bedroom Closet*
- Built-In Shelving*
- Partial Wall*
- Sliding Bedroom Door*
- Built-In Granite Desk*
- Double Sinks in Bathroom*
- Pantry*
- Coat Closet*
- Linen Closet in Bathroom*
- Patio/Balcony
- Ceiling Fan*
- Additional On-Site Storage Options Available*
Apartment: # 720
Date Available: 12/10/2026
Starting at: $1,213.00
Apply Now for Apartment 720, opens in a new tabApartment: # 434
Date Available: 12/22/2026
Starting at: $1,148.00
Apply Now for Apartment 434, opens in a new tabApartment: # 509
Date Available: 1/11/2027
Starting at: $1,163.00
Apply Now for Apartment 509, opens in a new tabApartment: # 523
Date Available: 1/12/2027
Starting at: $1,163.00
Apply Now for Apartment 523, opens in a new tabApartment: # 516
Date Available: 2/22/2027
Starting at: $1,203.00
Apply Now for Apartment 516, opens in a new tabStarting at $1,148.00
Have a question?
How can we help you?
Floor Plan Video
Floor Plan Virtual Tour
Floor Plan Video
Don't see the apartments or availability date you want? Join this floor plan's wait list.
Prices and special offers valid for new residents only. Pricing and availability subject to change at any time.
S1 Photo Gallery